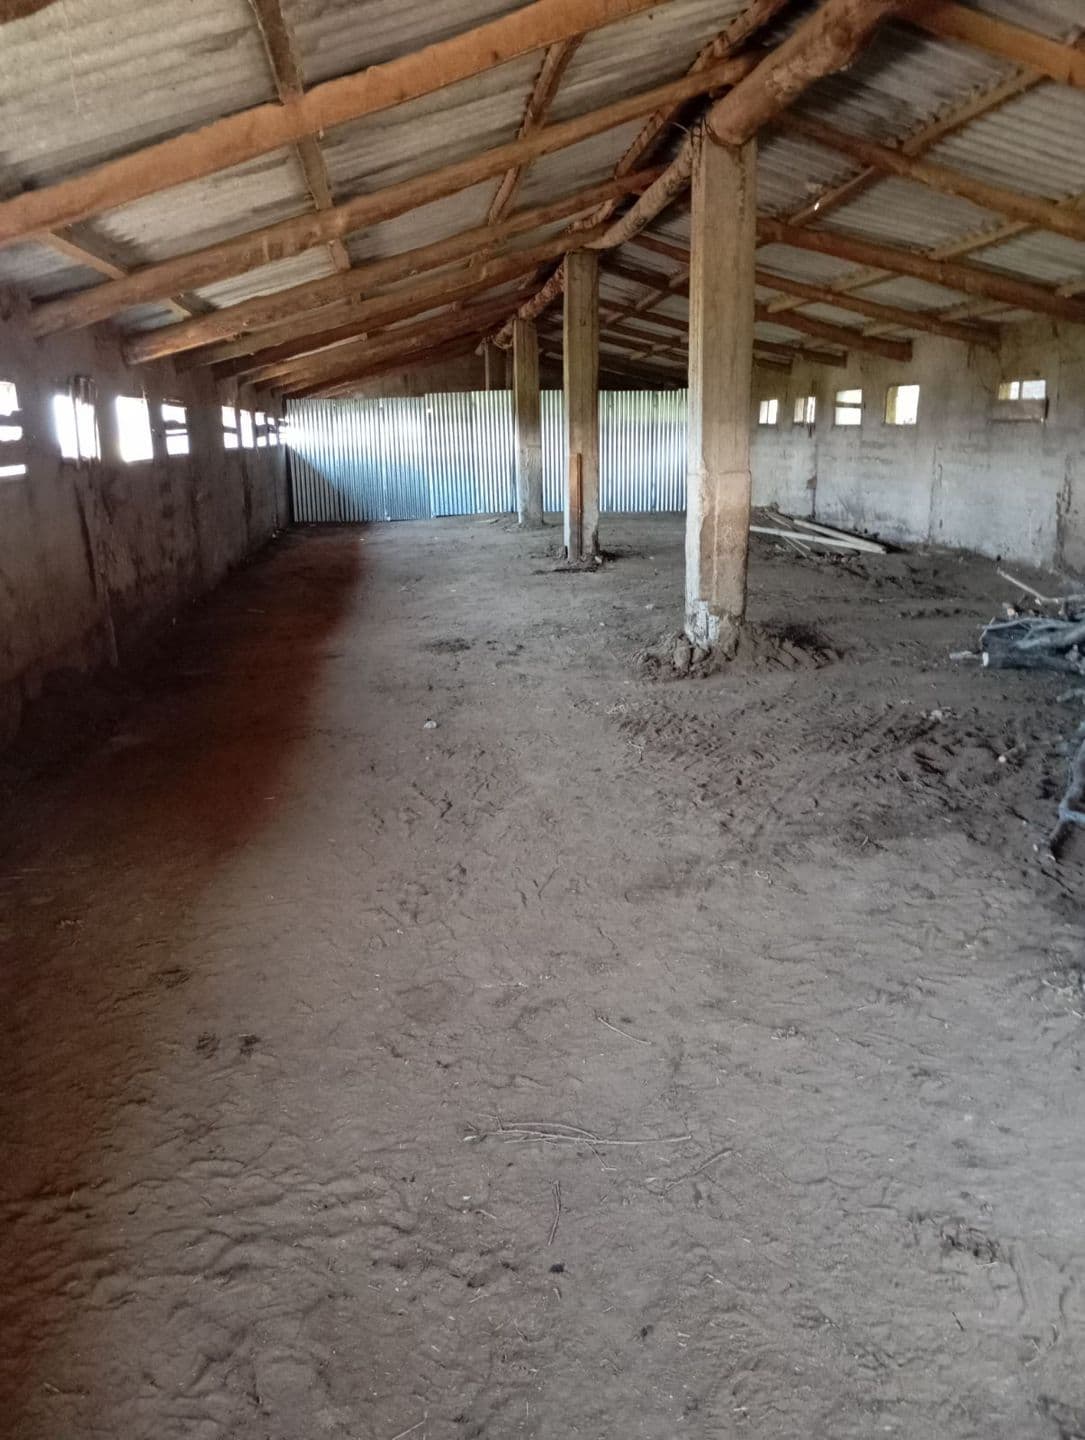
Ground floor warehouse
€80.000
Municipal Unit of Karlovasia, Municipality of Western Samos
Area
187 m²
Year built
1973
Plot area
2.651 m²
Distance from sea
100 km
Description
A GROUND FLOOR WAREHOUSE, within a single plot of land with a total area of 2,651.05 M2, located outside the city plan and outside the settlement in the "Xirokampos" location of the land area of the Municipal Community of Karlovasia, the Municipal Unit of Karlovasia, the Municipality of West Samos, the Regional Unit of Samos, the Region of North Aegean, facing a public rural road and at a distance of 100.00 meters from the sea.
It includes the major south-divisible part of a ground floor WAREHOUSE building, with a total area of 250.01 M2, which has been constructed in accordance with Building Permit No. 573/27-09-1973 of the Technical Services Directorate of the Prefecture of Samos. It constitutes an autonomous and independent horizontal property (No. 2) in accordance with the provisions of Law 3741/1929, articles 1002 and 1117 of the Civil Code, has a surface area of 187.44 M2 and the EXCLUSIVE USE of the above horizontal property numbered two (2) includes that part of the above land plot, which has an area of 1,987.20 M2.
IMPORTANT NOTE: In the upper ground floor warehouse, it is allowed to
CHANGE USE TO RESIDENTIAL
Change of use to residential is now allowed exceptionally, even
in areas where the construction of main use spaces
or residential buildings is prohibited, thanks to the recent provisions of [Law 5322/2026].
This new legislation introduces an extremely favorable regime for
addressing the housing shortage, allowing the conversion of existing
buildings under very specific conditions.
Important Restrictions to be aware of:
Airbnb Ban: If you take advantage of this exceptional
provision to convert the warehouse into a residence, there is an explicit
prohibition of short-term rental for 5 years.
One-Time Right: This specific urban planning flexibility can only be used once for the specific property.
Building Specifications: The building must be able to
adapt to the requirements of the NOK for main use areas
(sufficient natural lighting, ventilation, minimum free height,
static adequacy for the new residential loads).